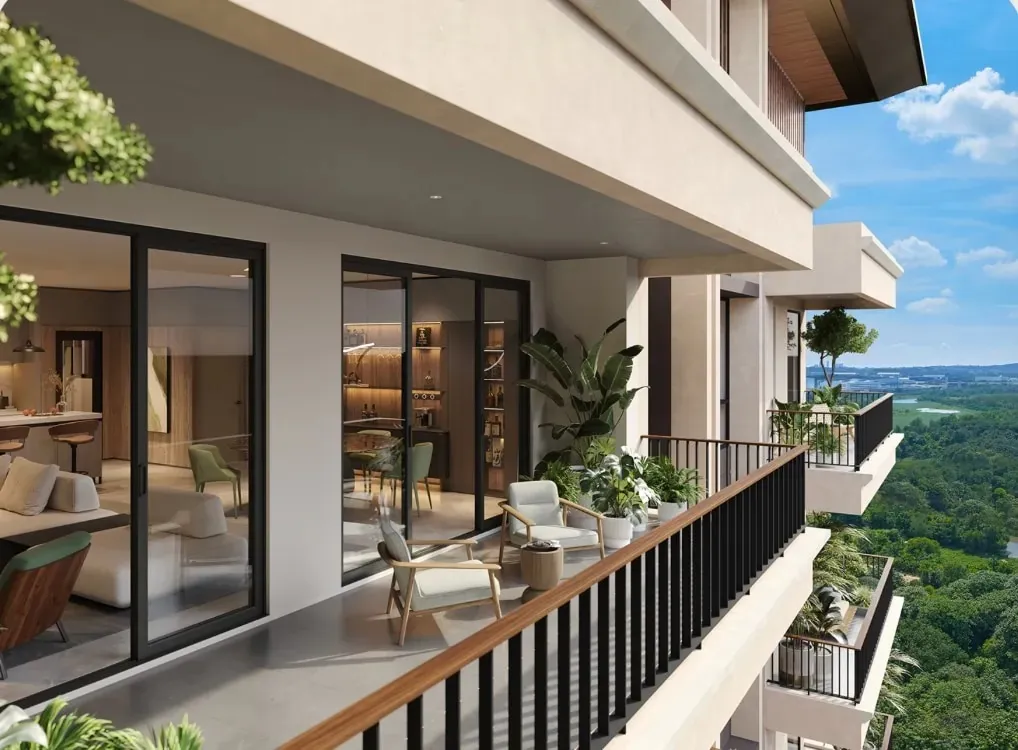
Plans from the developer's sales kit, not to scale. (m) types are mirror images. Dimensions in millimetres.
Parkhome · 22′ intermediate
Type A1 · A1(m)
3,150sq ft built-up
- Built-up
- 3,150 sq ft 293 m²
- Land area
- 1,584 sq ft (147 m²) · Lot 22′ × 72′
- Bedrooms
- 4
- Bathrooms
- 4
- Homes of this type
- 200
Three storeys with a courtyard, family lounge, powder room and two utility rooms.